About Grade 2 Surface Plate
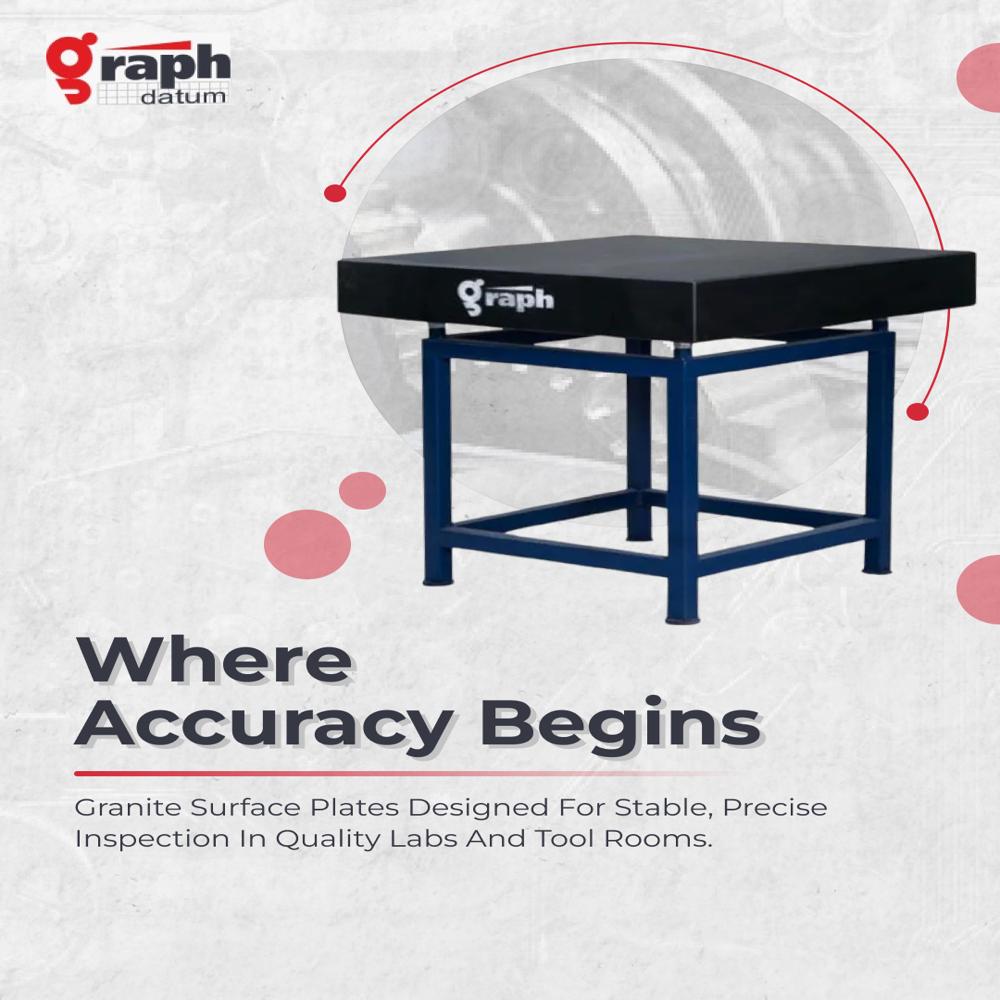
Discover the elite Inspection Granite Surface Plate, a majestic benchmark in precision engineering. Crafted from premium black granite, this grand surface plate boasts a fine-lapped finish and magnificent ground edges for unrivaled flatness. In demand among professionals, its low thermal expansion and resistance to corrosion ensure high-precision calibration in diverse environments from 0C to 40C and up to 100% RH. Buy online and experience the robust durability-handling loads from 200 to 600 kg/m2, packaged safely in a sturdy wooden case.
Precision Meets Durability: Usage and Features
The Inspection Granite Surface Plate is specifically used for high-precision measurement, calibration, and inspection tasks in workshops, laboratories, and calibration rooms. Its extra features include magnificent thermal stability, corrosion resistance, and non-magnetic properties, making it ideal for light to heavy-duty application based on plate size. Customizable specimen sizing and manual operation ensure versatility across various industrial fields requiring elite accuracy and reliable performance every time.
Packing, Supply & Sample Availability
Each granite surface plate is securely packed and dispatched in a robust wooden case, ensuring damage-free transit. Upon receipt of a formal purchase order, rapid packing & dispatch is guaranteed. Manufacturers maintain a steady supply ability to meet bulk or recurring demands. Sample units are available on request-charges may apply depending on the requirement and sample specifications-to allow customers a confident, informed purchase decision before full-scale procurement.
FAQ's of Inspection Granite Surface Plate:
Q: How does the Inspection Granite Surface Plate maintain accuracy during use?
A: The Inspection Granite Surface Plate maintains impressive accuracy through its fine-lapped premium black granite surface, outstanding flatness within 3 to 4 microns per meter, and resistance to temperature and humidity fluctuations, ensuring consistent results during precision measurement and calibration.
Q: What are the recommended areas of application for this granite surface plate?
A: This elite granite surface plate is ideal for precision tasks in workshops, laboratories, and calibration rooms, supporting inspection, calibration, and measurement projects requiring high accuracy and reliability.
Q: When should periodic maintenance be performed on the surface plate?
A: Periodic cleaning is recommended to preserve the fine-lapped surface and maintain measurement integrity. The frequency depends on usage intensity and environmental conditions, but regular cleaning ensures optimal longevity and precision.
Q: Where can I buy this inspection granite surface plate online?
A: You can buy this majestic Inspection Granite Surface Plate through authorized manufacturer or supplier websites and leading industrial equipment online platforms, ensuring genuine quality and safe shipment.
Q: What makes this granite surface plate superior for demanding environments?
A: Its thermal stability, non-magnetic and corrosion-resistant properties, combined with a high load-bearing capacity and resistant edges, make this plate magnificent for both light and heavy-duty operations in varied industrial conditions.
Q: How is the product packaged for transport?
A: For maximum protection, each plate is enclosed in a wooden case packaging, safeguarding the product from physical damage during handling and transit until it reaches your facility.
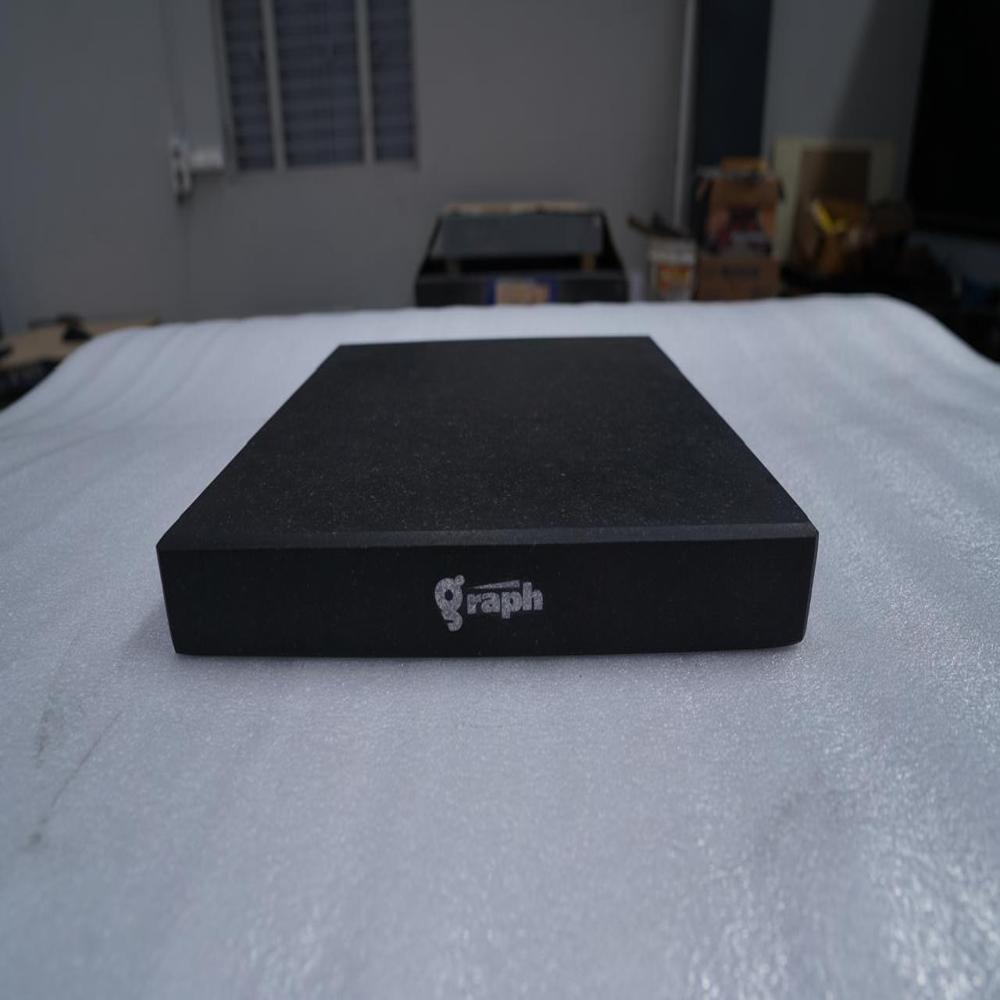
Premium Granite ConstructionEach Grade 2 Surface Plate is crafted from high-quality natural granite, selected for its superior rigidity, low thermal expansion, and corrosion resistance. The lapped surface guarantees exceptional flatness, meeting rigorous standards for precision applications in inspection and calibration.
Durable and Safe DesignWith a hardness rating above 6 on the Mohs Scale and chamfered edges, these plates are engineered to resist wear and minimize chipping. The surface is wear-resistant and entirely non-magnetic, ensuring long-term stability and safe handling in demanding environments.
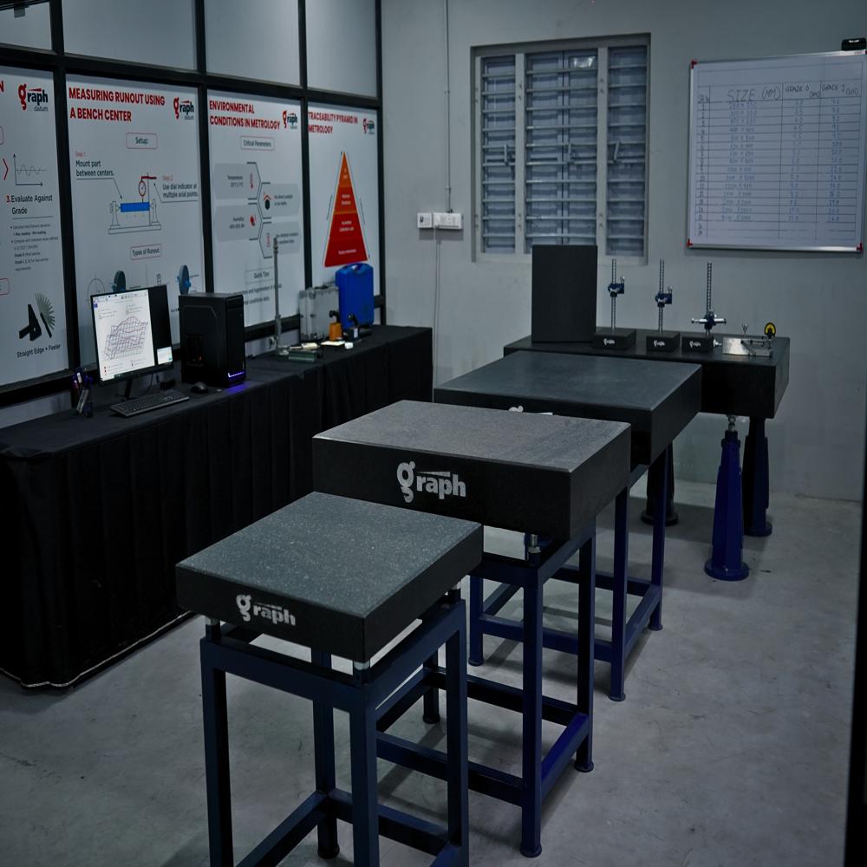
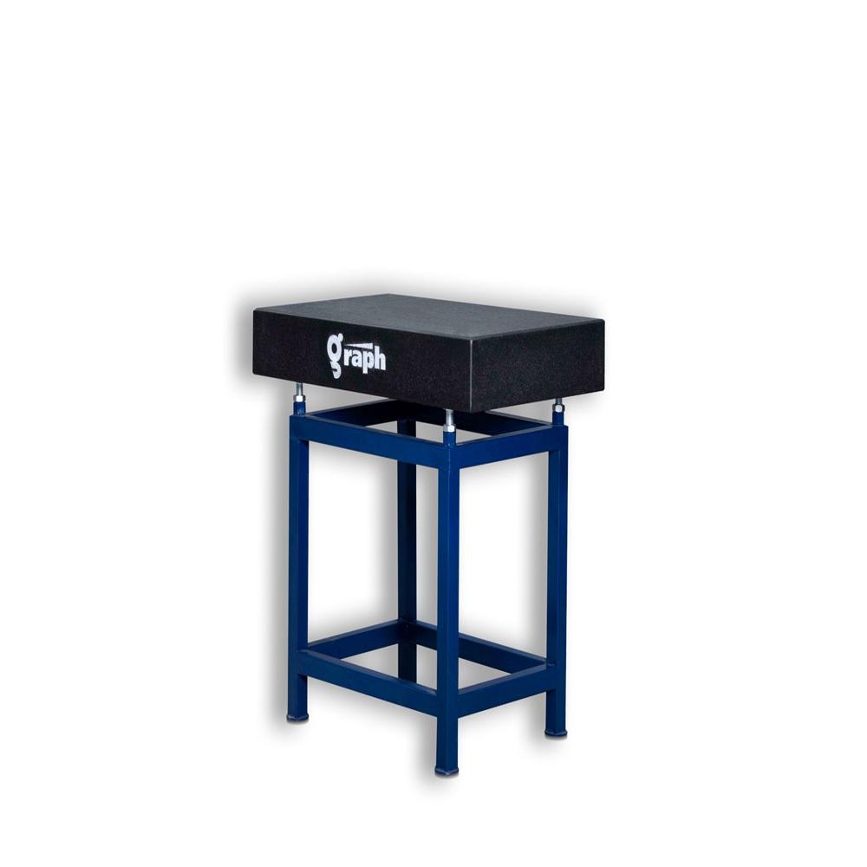
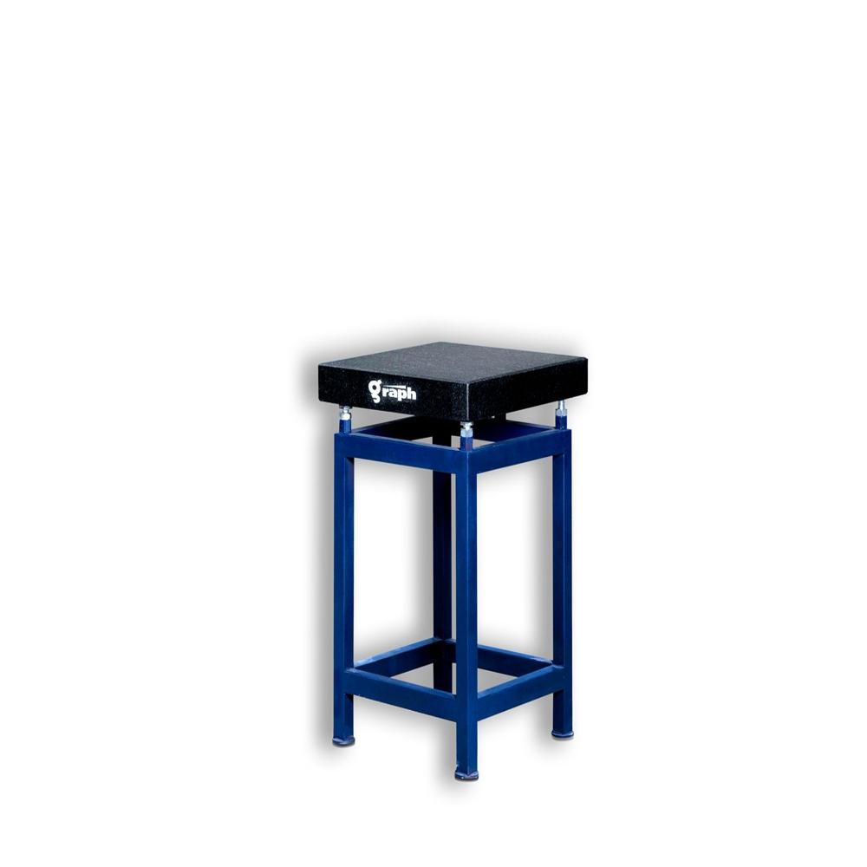
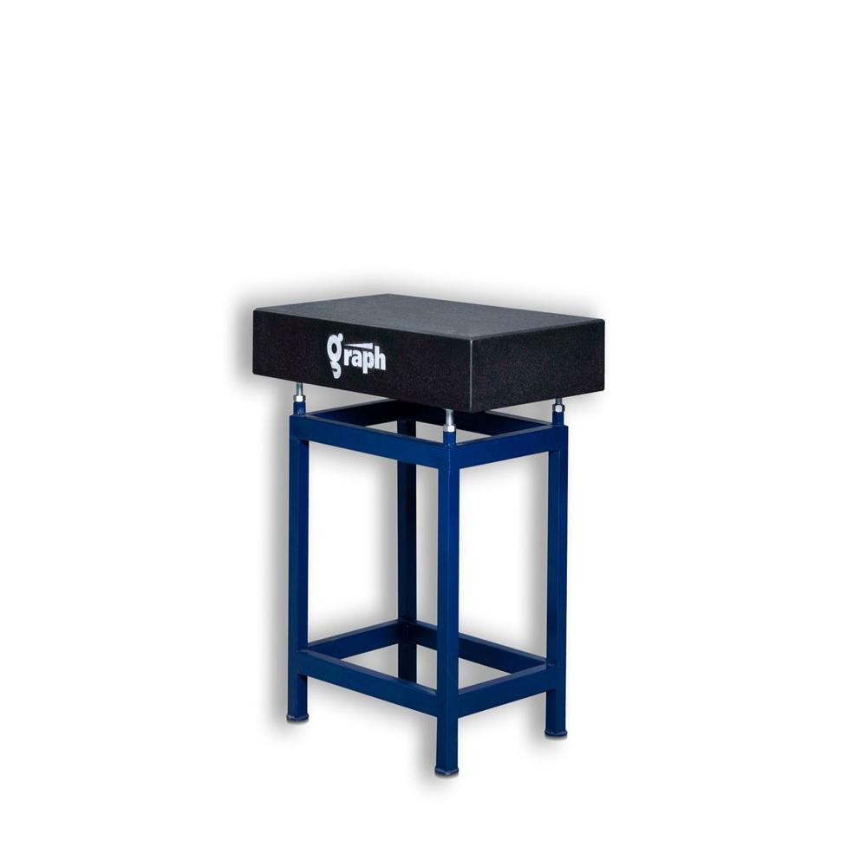
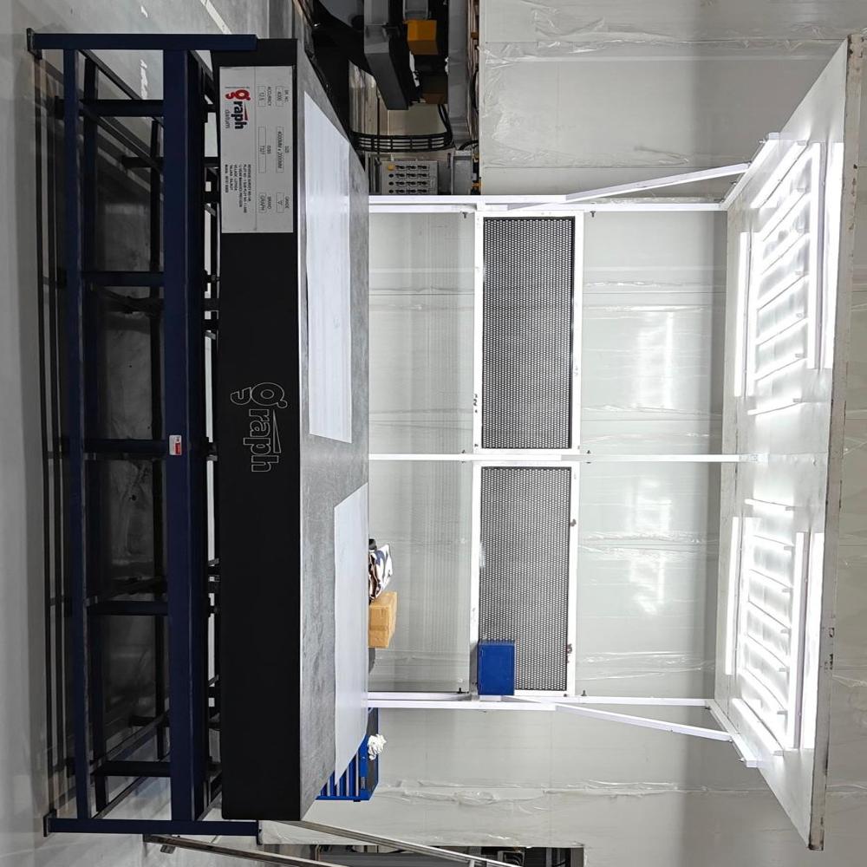
Reliable Performance and LongevityDesigned for a service life of over a decade, the plate's stability is further enhanced by vibration-damping leveling supports and heavy-duty steel stands. Permanent engraved markings provide easy identification of size and grade, assuring integrity and traceability during use and recalibration.
FAQ's of Grade 2 Surface Plate:
Q: How should the Grade 2 Granite Surface Plate be maintained for best performance?
A: To preserve its accuracy, clean the plate regularly with a lint-free cloth and mild solution to remove dust and residue. The plate should undergo periodic calibration by professionals to verify flatness, and it must be handled carefully to prevent chips or surface damage.
Q: What are the primary uses of this granite surface plate in industrial settings?
A: These plates serve as reference bases for precision measurement, calibration, marking layouts, and inspection of parts in tool rooms, metrology labs, and production environments. The flat surface supports gauge placement, height measurements, and quality control processes.
Q: When should calibration of the granite surface plate be performed?
A: Calibration frequency depends on usage intensity and environmental factors. For critical applications, annual calibration is recommended. More frequent checks may be necessary when used in high-precision workflows or if the plate is moved or exposed to significant changes in temperature or humidity.
Q: Where can the Grade 2 Granite Surface Plate be installed for optimal results?
A: Install the plate in environments with a stable temperature around 20C (2C) and humidity below 70% to prevent surface deformation. Vibration-free, level foundations, such as tool rooms or metrology laboratories, optimize measurement accuracy and equipment longevity.
Q: What is the process for setting up and leveling the granite surface plate?
A: Place the plate on the provided heavy-duty steel stand equipped with vibration-damping leveling supports. Adjust each support to evenly distribute the plate's weight, ensuring horizontal alignment using a precise level. Proper leveling is vital for maintaining flatness during measurements.
Q: How does the plate's structure benefit precision measurement tasks?
A: The low coefficient of thermal expansion minimizes dimensional changes due to temperature fluctuations. Its rigid granite body and wear-resistant surface maintain exceptional flatness, while chamfered edges provide safety and protect against accidental chipping.







 Send Inquiry


 Send Inquiry