About Precision Measuring Table
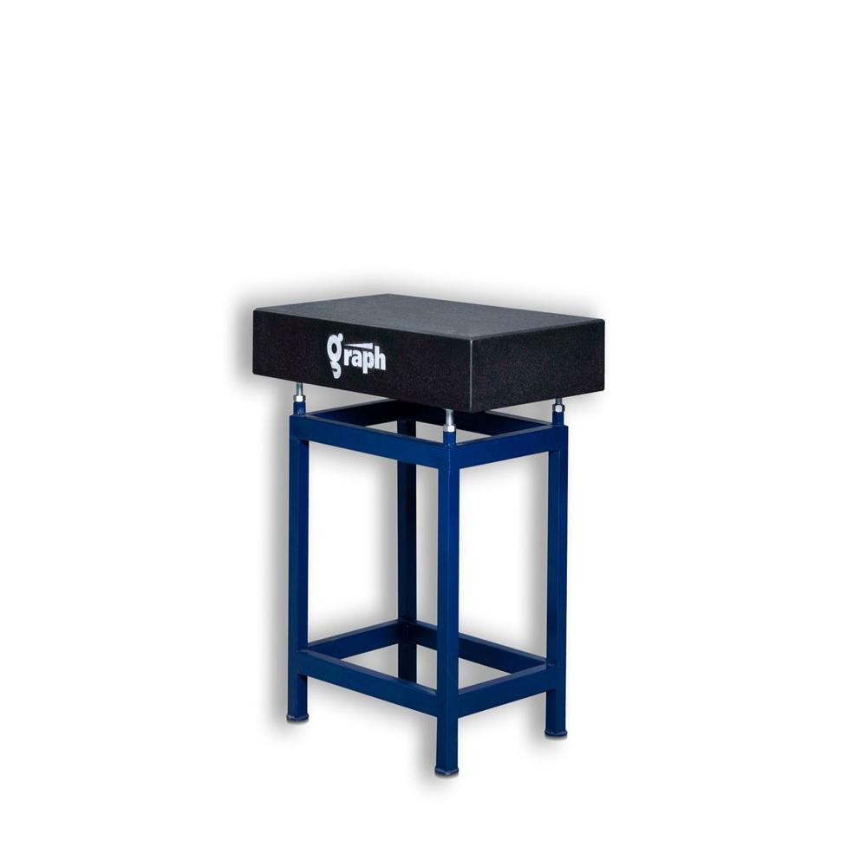
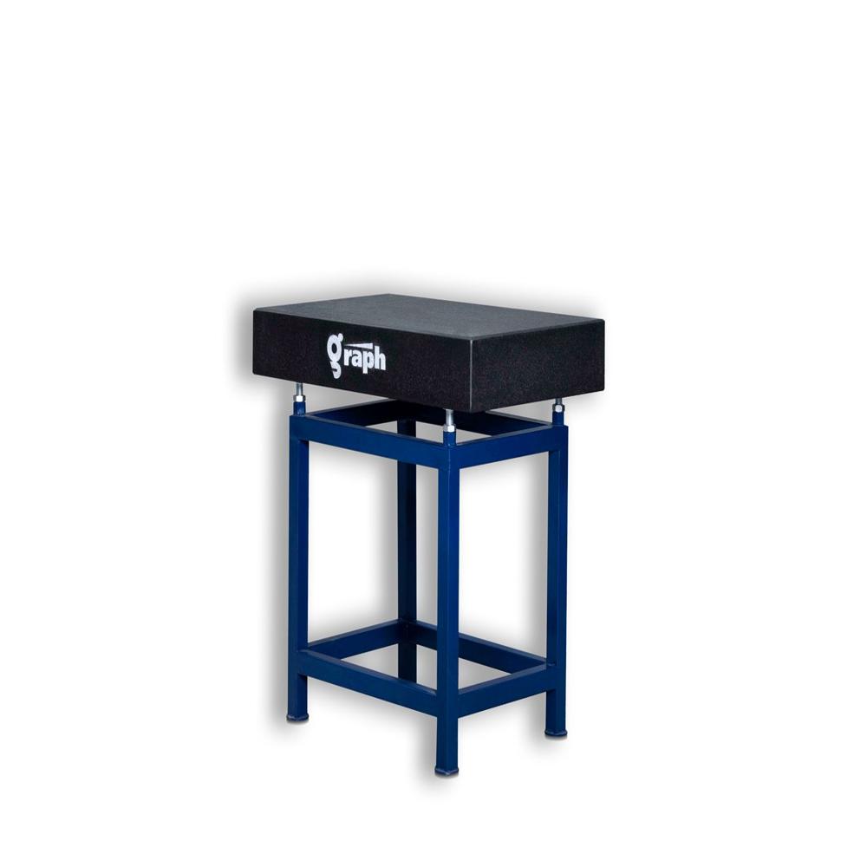
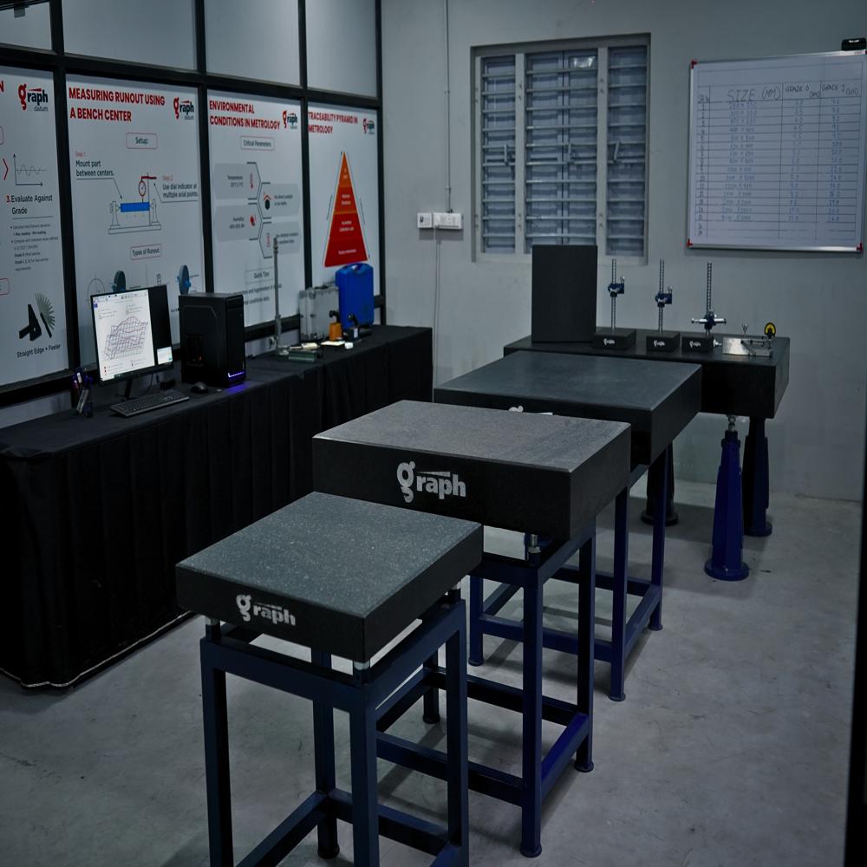
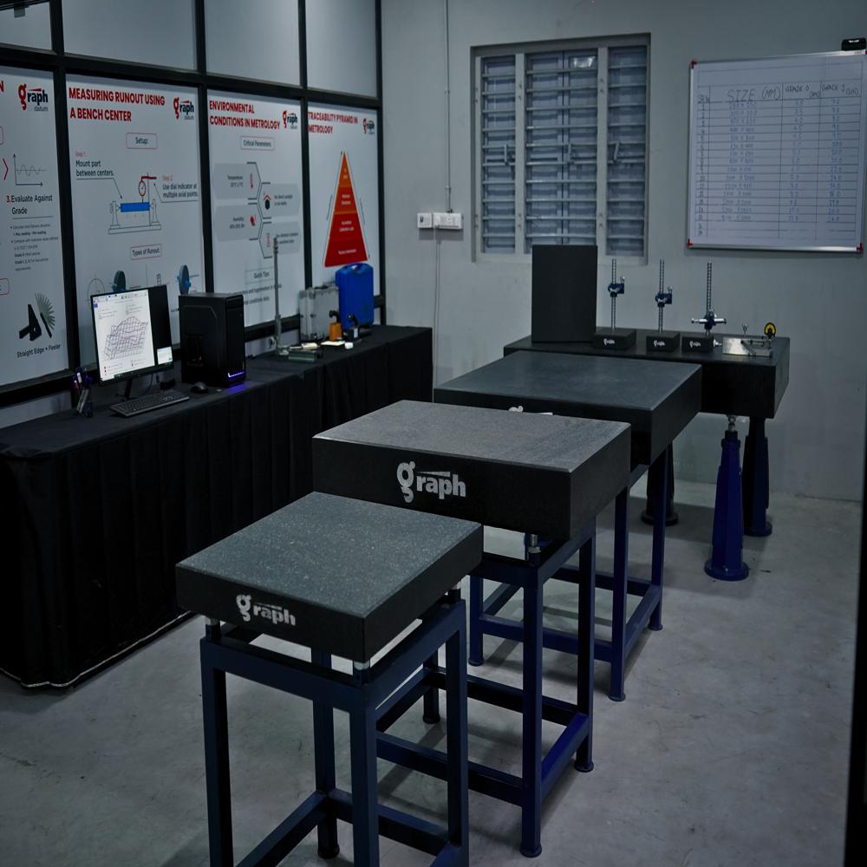
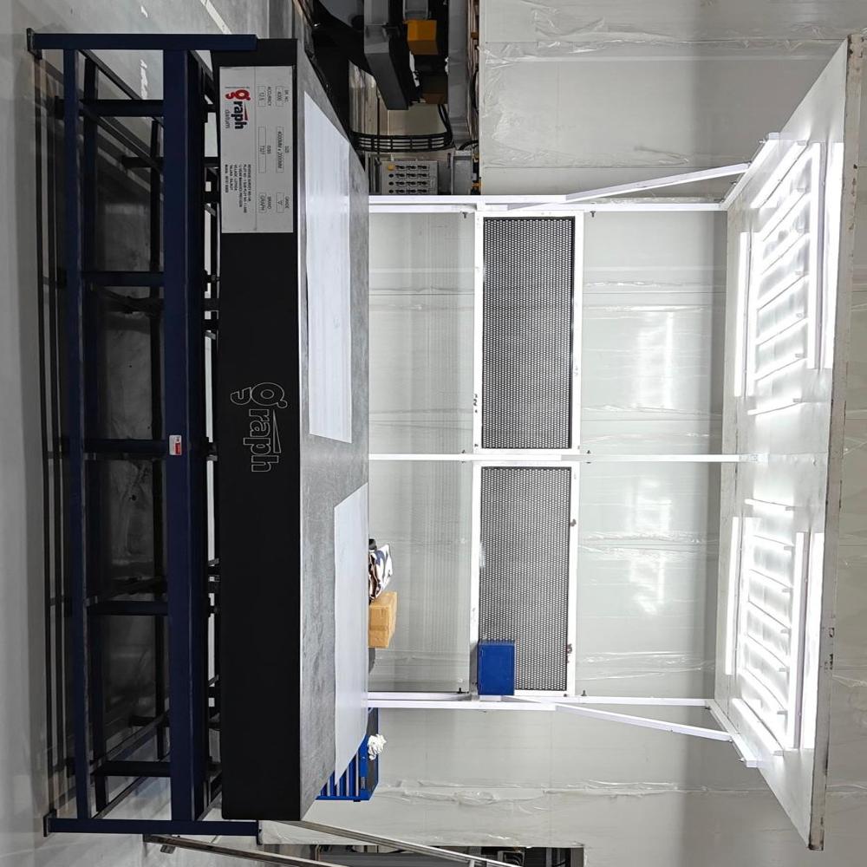
Discover the acclaimed Precision Measuring Table, now available at a reduced price. Engineered for outstanding accuracy, this table boasts a top-tier, high-grade granite surface in a sophisticated black finish, paired with a blue, powder-coated mild steel stand. The fresh, meticulously lapped surface ensures DIN 876 Grade 0/1 flatness, while the granite's inherent corrosion and vibration resistance guarantee a remarkable service life exceeding ten years. Remarked for its precision, the table offers customizable widths, micron-level resolution, and outstanding 500 kg load support-making it an ideal choice for laboratories and workshops.
Versatile Application Across Industries
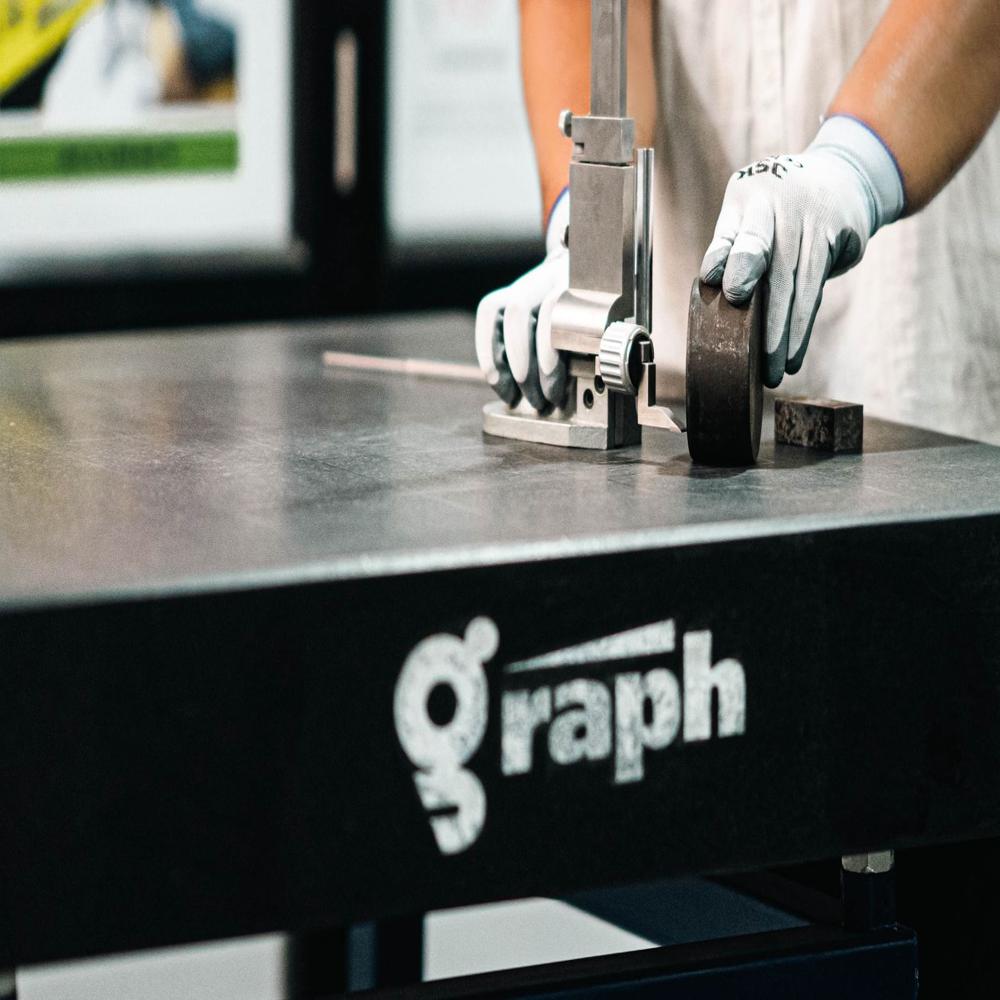
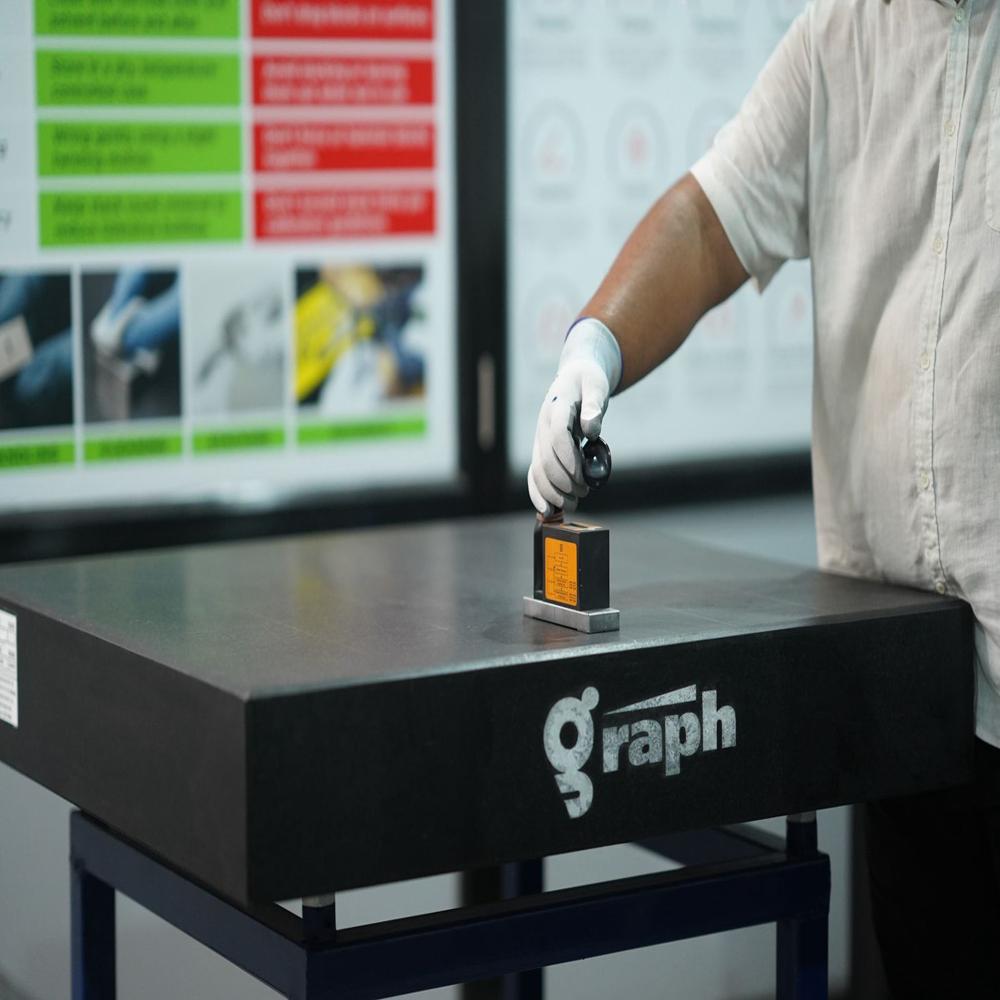
The Precision Measuring Table is extensively utilized for dimensional inspection, calibration, and precise measurement. Its specific use includes testing single specimens of variable sizes with customizable measuring ranges. It finds general use in both laboratories and industrial workshops. Quality assurance professionals, metrology specialists, and equipment calibration technicians commonly rely on this table for their exacting jobs, ensuring dependable results in every application.
Sample Policy & Global Shipping Coverage
Our sample policy allows prospective clients to examine build and performance before completing a purchase. With main export markets covering Asia, Europe, North America, and Africa, shipments are dispatched from major FOB ports with secure shipping practices. We ensure expenditure transparency and prioritize prompt, secure delivery, making every shipment process reliable and customer-focused. Clients can expect exceptional service from initial sample request to final delivery worldwide.
FAQ's of Precision Measuring Table:
Q: How is the Precision Measuring Table adjusted for perfect leveling?
A: The table features precision leveling screws that allow users to finely adjust the tabletop for impeccable flatness, ensuring accurate measurements even if the underlying surface is uneven.
Q: What makes the granite material advantageous for this measuring table?
A: High-grade granite provides inherent corrosion resistance, excellent vibration damping, and long-term stability, which are critical for maintaining high measurement accuracy and durability in demanding environments.
Q: When should I choose the Grade 0/1 DIN 876 surface flatness?
A: Grade 0/1 surfaces are ideal for calibration, quality control, and measurement tasks that require the utmost flatness and precision, especially in inspection laboratories and advanced manufacturing settings.
Q: Where can this measuring table be employed?
A: It is suitable for laboratories, industrial workshops, metrology rooms, and any facility that requires exact dimensional inspection, calibration, or measurement of components and materials.
Q: What is the process for ordering a customized measuring range?
A: Clients can specify their required measuring range when placing an order. Our team will assist in configuring the test width and plate size to suit your precise application needs.
Q: What are the key benefits of the table's design for professional users?
A: Notable benefits include high flatness, outstanding vibration resistance, corrosion-proof performance, robust load capacity, and extended service life with minimal maintenance, all optimized for professional precision measurement tasks.








 Send Inquiry


 Send Inquiry